Showing posts with label Project. Show all posts

Friday, 12 April 2013

Easter, Architecture and Hysteria


So I had a fun playing in France with my family over the Easter holidays. But I did do a LOT of work too.

In a place that has no internet, and outside fun activities are stopped by rain (we all like to say that we went on holiday and the sun shone every day... but 7 out of 10 days was rain), one is slightly pushed to get on with work.

A strange high point of the holiday, a breakthrough if you will, occurred after I had laid out the basic outlines of the 1 :20 section of my building. It was as tall as our bloody house, and took up a hideous amount of space and paper. I then got very angry about architecture and the creature I've become.... and burnt it in a moment of madness. (it was free, very cheap paper, and a very shoddy section - no worries bro.)

In that moment, of flame and heat, there was a moment where the knowledge of the definite destruction of work was a relief; a reminder that the elements are real. This opera house? Not real. Not even nearly.


Sunday, 3 February 2013

Acoustics Tests with Mary Jane

On Monday 28th January, I took a different approach to acoustics research: I filmed my friend Mary Jane singing her song "The Race" in many different locations. This was to test how different environments affect sound. I took along an environmental meter, which gave me readings of decibels. I recorded the max volume Mary could reach, which indicates how much sound has been absorbed by the environment. I also noted how she felt as a performer in each space. The findings were fantastic and will be informing my opera house design.

I edited these clips into a very raw film, so there are a couple of dodgy cuts....


A few of the resulting sound diagrams:


Tuesday, 22 January 2013

Sketches and Sound

Today I spent my hours sketching out plans for our opera house project.

....I cannot believe how excited I am about it.
The studio gang would not believe me when I told them how thrilled I am to be doing this.

My current plan is have a magical woodland walk from a little tent with directions and leaflets, leading down to the opera house.

Today, I also thought about acoustics within the main auditorium. To explore what space is best and what materials to use, I am making a film with my friend Mary . We'll be creating a music video much like "Move along" or "Middle of the Bed", cutting from location to location. For my project, this will have the original sound, showing the tests of acoustics. Keep your eyes peeled!


I was trying to work out the volume per person, and this is
the result in a scale drawing. The tiny little armchair shows
that I clearly I have a problem with maths.

I made a sound scale today - it's in 1:200, so the metres along the top
are 200 times smaller than real life.
It shows the time-distance relationship, so for example, sound takes
 roughly 30 miliseconds to travel 10 metres.


Sound reflections in the auditorium

Wednesday, 26 December 2012

Architectural Theory - January Deadline

My task for this submission is to take a Site, Theory or Culture and examine it. How we produce the 'end product, is entirely up to us, and it's scaring me.

The Brief:


Briefs:
1. Critical Sites: explore an existing site, condition, situation or space.
2. Critical Theory: explore an existing theory, text or theorist.
3. Critical Culture: explore an existing culture and its context.
Outputs:
1. 3 x A4 Photographs plus 300 word supporting critical summary + bibliography.
2. 3 x A4 collage/montage plus 300 word supporting critical summary + bibliography.
3. 3 x A4 mixed media or other media plus 300 word supporting critical summary +
bibliography.
4. 1 x 2,500 word prose or narrative essay plus 300 word supporting summary +
bibliography.
5. 1 x 3,000 word critical analysis + bibliography.
6. 1 x 3-minute performance (visually documented and/or performed live) plus 300
word supporting critical summary + bibliography.
7. 1 x 3-minute soundscape, sound collage or piece of original music (on a CD) plus 300
word supporting summary + bibliography.
8. 1 x 3-minute film (on a DVD) plus 300 word supporting critical summary +
bibliography. 


See what I mean? There is so much room for opportunity here, and I worry that I will not be pushing myself enough. Aaaaaahhhhhhh so panicking.


Friday, 7 December 2012

Cabilla Feasibility Study - T minus 7 days

Currently we are still working on the project. Personally, I am putting together all the research into a comprehensive report with a colleague. Meanwhile, we are sketching designs and really just trying to pull it together.
Just a snapshot into what we are doing!

Friday, 30 November 2012

Cabilla Manor Project

At the moment we are looking at a feasibility study for Cabilla and the proposal to create an opera house. This means that by the 14/12, we must have fully researched the land, and have chosen three areas on the large site to place three separate buildings. These buildings do not have to be designed, but simply be options for the client...

Again, the big issue is that we must not use fossil fuels.

So far, we have researched, made big site models, and looked at initial concepts. Here are a few pics from the weeks:

Site visit, cutting through the deer field was
lovely, though I feel we scared them a bit

All the rainfall in the westcountry certainly makes itself known

I love this sign so much, especially as it was pegged open

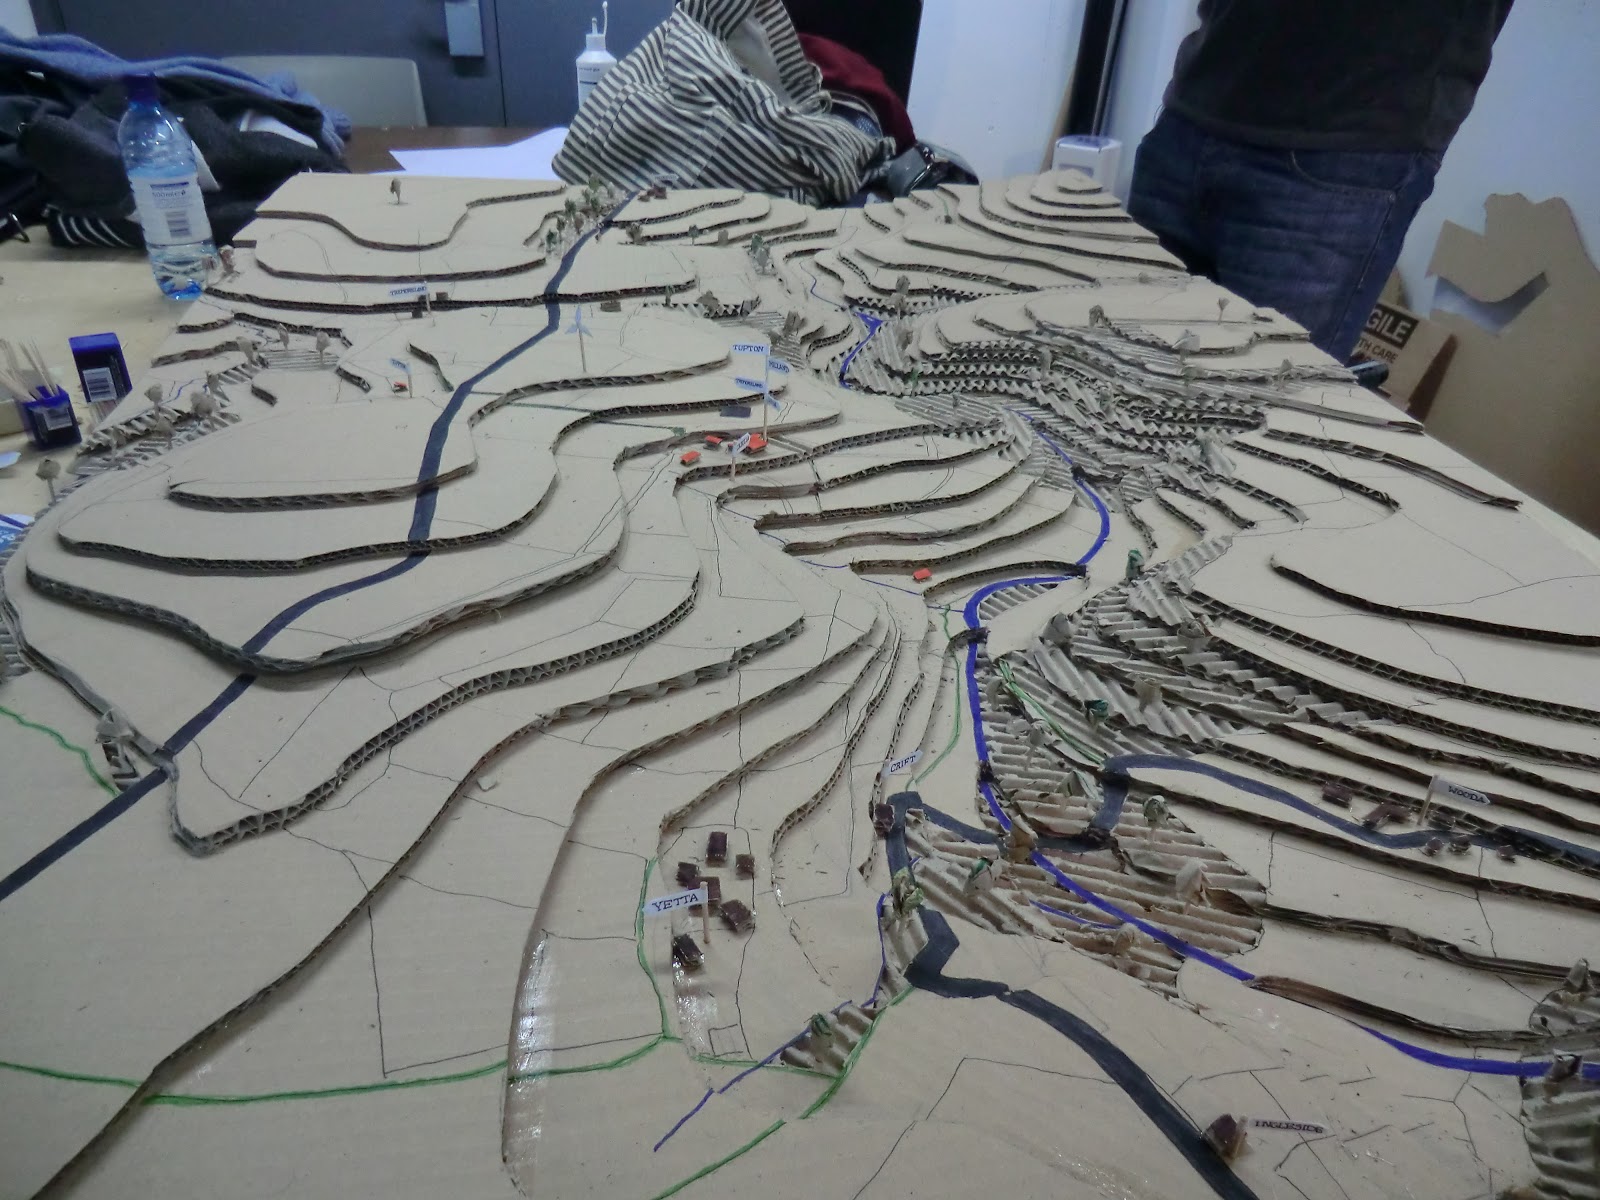
The start of the site model

All contours on, fields, tracks and trees taking shape.


Monday, 22 October 2012

T- Minus 4 hours

Shit shit shit.

Still to go -

  • Finish Section sheet
  • Finish model
  • Detail of a construction bit.
  • Material Study sheet (?)
  • Panic
  • Cry.


T- minus 10 hours 40 minutes

AAAAAARRRRRRRRRRGGGGGGGGGGGGHHHHHHHHHHHHHH

My facebook password has been changed for my own good, though how far I can trust the holder of it, lies in question.

So much left to do.

T-Minus 31 Hours

It's 3 am, and I am going to sleep. I am horrendously behind. Crap crap crap.

What's done:
Plan
Elevations
Started Sections

What's left:
Finish sections
Model
Detail of part of the construction.

Wish things didn't take me so long to do.


Sunday, 21 October 2012

T-minus 2 days

I have to keep reminding myself that today is Sunday. It's surreal.
I had a load of mini deadlines set up for myself. I'm slowly missing every single one. I reckon I'm running about an hour and a half behind. So a new work music mix is going on and head is going down.

Here's a very poor photograph of the master plan. Better photos to come when the game is over.


Saturday, 20 October 2012

T-minus 3 Days

It's Saturday night, and I'm in the library. I've just changed a lot of the design, as always happens around this time in any project, or so it seems. I get to the crunch point and have a gut feeling that some element is just wrong, and nothing else can progress until that is resolved.

Today I have moved off of draft paper onto my expensive recycled thick, beautiful paper. Exciting stage.
I will post a photos after the day of reckoning has come and gone, including last night's very drunk sketches of how the thatch roof could work. Simply awful.


Friday, 19 October 2012

T- minus 4 days

Officially, the panic is setting in. I didn't manage to do that much work today, which totally sucks, though I am loving life more than normal.

Out tonight for a friend's birthday. Bad idea? Probably. I have so much to do.
Nevermind.

T-minus 5 days

I should have posted this yesterday, but I was invited to act as tour guide/ student representative for our school of architecture for the RIBA visit, which took up almost all of my day! It was a great opportunity to see what they thought of our school and to ask questions of them. They seemed very happy with our unit system, which I don't think many universities use. The Unit System, introduced last year, is a way of teaching that is much more creative and flexible than the normal system of one brief for all. There are 7 units to choose from at the beginning of Year 2 and Year 3 of the BA Architecture course. This year I chose the Zero Fossil Fuels, which is a very practical unit as we are designing buildings for real life. Other units are looking at ideas from creating abstract worlds for mechanical beings, to looking at sub culture in cities (see my friend Andrew's tumblr - still a work in progress but some idea of it)

I then, very responsibly, went and saw Brother and Bones in the evening instead of doing drafts of my work. Ooops.

So today, I am doing all my drafts (hopefully) to do a practice presentation and 'crit' tonight with my house, seeing as we are all architects (though on different units!).

I will be needing coffee and chocolate today.

x

Wednesday, 17 October 2012

T- minus 6 days

Today I started early, and optimistically. I started the countdown timer for 8 hours, resolving that I would pause it every time I needed to pop to the loo or make tea.
I only managed 5 of these hours.
BUT
I did go to the fish mongers, browsed the shops and did a fun weights work out with my housemate.

Work wise, I have achieved all of my checklist for the day:

  • Decide on a floor plan
  • Make a sketch model
  • Research material. (this I need to do more of)
It occurred to me this evening how significant this project is. Firstly, it represents 40% of my year, which I express often. Secondly, it's making me think in different ways and wonder why a zero energy house isn't more common. 

I'm enjoying it, but I'm worried about missing out on a first.


Tuesday, 16 October 2012

T- Minus 7 Days

With only a week to go, this project is feeling very real. It is a very scary thought that this project is worth 40% of  the year. Ahhhhh ahhhh aaaaaaahhhh!!!!

The brief:

  • Build a holiday cottage for at least two people without using any fossil fuels.
  • All services must be incorporated into the design (eg drainage, heating etc)
  • The Landscape must be a key point of the design
In today's tutorial, for which I stayed up working until gone 3, I was told that my scheme 'just doesn't work', and that I have to re-think a lot of the design. Since I'm not a fan of flogging a dead horse, I think that I may just start again. 

Wish me lots of luck!


Monday, 15 October 2012

Year Two's First Project

Hello!

I have just started my second year back in Plymouth. I'm still loving the course, and of course my new housemates.

Our current project is to create a holiday cottage for two, in a wood on Bodmin Moor, entirely without the use of fossil fuels. There is a crumbling ruin on site, with which we must work. To begin with this sounds straightforward, but once you start thinking about embodied energy, then it starts to get tricky....

For example, thinking about which materials to use, one thinks of wood, seeing as it is a renewable material (if managed correctly). But then you have to think of where that wood is coming from (as you can't use transport due to the fossil fuels it uses as power), and how it has been processed (we can't use tools that have themselves been made with fossil fuels or use fuels to power them).

Admittedly, the timber issue was fairly straight forward; I am using local oak to make a green oak frame. This in itself has its problems as it will warp as it seasons (seasoning wood in modern times has been done with a process of 'baking' which uses fossil fuels as power). Also, we must consider whether we actually want to chop down the trees, as this will definitely expose the hidden site. The more interesting problems, however, come with things like the oven, piping and windows - I wanted an aga or something similar, but the cast iron needs too many processes; plumbing generally uses copper pipes, but there isn't a way to make them on site; windows must be made on site, which leaves the option of handblown glass.

See? It gets tricky.

And it's due on the 23rd. Minor panic.
Beautiful bit of Cornwall.
The site is in the patch of trees on the right!

The heavy canopy and the top of the ruin.

Saturday, 10 March 2012

Architectural Chairs

It seems to me that all architects design a chair or two at some point in their careers. 
I hope that I can be on the list at some point in the future.

Here are a few that I have come across recently.

Stitching Concrete by Florian Schmid
Florian Schmid's concrete fabric chairs made with cement covered fabric, which is
stitched then drenched in water and left to set. It reminds me of modrock to a degree...

The Barcelona chair by Mies van der Rohe
Mies Van der Rohe's infamous Barcelona Chair.  This piece is inescapable, and
 in SO many London offices. It tends to also be used in architectural
photoshoots. A clever 'tribute' to it was a sofabed made
 by MADE, which is on my wishlist......
Trabecula Bench,  Janne Kyttanen. A beautiful (and expensive) laser sintered piece of functional art.
The Tulip Chair by Eero Saarinen
Eero Saarinen's tulip chair, the shape and
 style of which has been replicated many times.
The Egg Chair.jpg
Arne Jacobsen' egg chair. A recognisable  form due to many imitations. In fact, it
may itself have been inspired by Saarinin's Womb Chair

In uni news:
I am now in Project 7, which involves designing a 'thinker's dwelling' for Schumacher College. I am seriously considering this wondrous place as a post graduate option.... I'll see how it goes.
I am also deep in writing my current Architectural Theory and History essay, which is all about Settler Irish Travelers. Which gives me a great excuse to watch My Big Fat Gypsy Wedding more.


Sunday, 29 January 2012

Current Project

Hello
At the moment we are looking at the primitive hut. This is the notion of taking the main parts of architecture to be the base, overhead and vertical planes.
We've gone into all the tecnicalities of this, but i'll save you your sanity.
The most looked at image of the primitive
 hut, as drawn by Laugier 

So, our current brief is to come up with a walker's resting shelter/bird-watching hut/ lover's retreat.
I have chosen the walker's resting hut.

This is all I really want to say on the matter at the present time. I will, of course, keep this blog updated, but right now, my patience runs thin.
Check out my post full of random interesting shizzle on my other blog.

Monday, 26 December 2011

Merry Christmas

Hope you all had a lovely Christmas yesterday, and that you are enjoying the festive season!


The last week of term, we had a project which bridged the gaps between the years; our teams contained members from every year of the course. 

We were given a section of the university campus and told to improve it in order to enhance the learning experience of uni. So followed ideas for interventions.
These interventions were translated to 1:50 scale models, which - when joined together - gave us a mini campus inside the main building. 

Lots of festive cheer
Abi


My contribution... a little silhouette army

Campus within a campus

The studio took a beating

Feeling like godzilla


Assembly

Friday, 9 December 2011

Updates...

I haven’t written in a while; I’ve been busy as a bee.

We had project 4 to contend with, which was a mind-pushing struggle.  Our brief was to create a device which would simulate the movement of a personal daily ritual. I chose cutting a lemon (for morning tea), so I explored the movements involved in that. I looked at the leaning and the pressure. I took this further to create my device which was a foot pedal mechanism, which tilted you forward and a hand pad which you pressed down into to release a lemon fragrance.

I shan’t bore you with any more than that; it was a whimsical project, heavily based on the ‘body’ and the emotional qualities that accompany movement. We even had a choreographer come in...

Which has all made us think; “this is not what I expected to be doing.” We expected to be drawing buildings and learning of the inner workings of walls, not thinking about concepts and ‘feeling’ ideas.
I think this is a good thing. As the saying goes, “form follows function”, but what if we looked at how things affect us before thinking of build cost and technicalities? How the proportions of a room affect our mood, how social situations call for architectural help... surely the built environment would be a better place.

A great use of the deserted Dulux building

My daily walk; beautiful bit of plymplom

The charity shop I volunteer in got a psychedelic makeover

A short trip home included baking a cake...

... and seeing my beautiful dogs (and the family of course!)

Model showing the travels around the kitchen 


A bit of festive procrastination

exploring tilt and pressure


a mock up model

buffet at the charity shop christmas do

demo of my final device.