Showing posts with label design. Show all posts

Friday, 12 April 2013

Easter, Architecture and Hysteria


So I had a fun playing in France with my family over the Easter holidays. But I did do a LOT of work too.

In a place that has no internet, and outside fun activities are stopped by rain (we all like to say that we went on holiday and the sun shone every day... but 7 out of 10 days was rain), one is slightly pushed to get on with work.

A strange high point of the holiday, a breakthrough if you will, occurred after I had laid out the basic outlines of the 1 :20 section of my building. It was as tall as our bloody house, and took up a hideous amount of space and paper. I then got very angry about architecture and the creature I've become.... and burnt it in a moment of madness. (it was free, very cheap paper, and a very shoddy section - no worries bro.)

In that moment, of flame and heat, there was a moment where the knowledge of the definite destruction of work was a relief; a reminder that the elements are real. This opera house? Not real. Not even nearly.


Sunday, 17 March 2013

2 days to go.... SCARY STUFF

I'm modelling like crazy on sketchup, which if something I thought I'd never do; hand drawings are king in my books.
I'm nervous about this review (tuesday) but I know that it will be an opportunity to get my rep back (not the best architect in the eyes of my tutors)

Meanwhile...

...There is beauty in the details

Saturday, 9 March 2013

10 days to go

I'm starting to want to cry. There are too many modules, too many deadlines and not enough time.

Origami and projections in Communication

A very crappy scheme

We liberated the balloons from the festival celebrations downstairs....

... and after their fun lift journey, they live in the studio


Ping pong fun

I finished my roof model (minus mini slates), but have now
changed the building... so it's back to the start again!


By the way, the next arco essay I'm writing (due after easter, eeeekkkk) is all about the idea of the finished building.... can a building ever be finished?


Tuesday, 26 February 2013

Catching Up - 21 days to go

Hello,

I haven't really done much work lately, and I've just been generally hating my projects, course, self... the lot.

I now have 21 days to be ready for the next review, and I'm going to have to kill myself a little bit to get myself there.

Some work done over the weekend:


P.S. I got PADS (plymouth architecture and design society) PRESIDENT!!!!! Woooo!

My presentation:


Wednesday, 2 January 2013

New opportunities

I have just been asked to design a porch for a grade listed property and look at how to change around a layout of a house to re-instate the front door. More to follow, and I am really excited to be working on my first 'real' project. Yes, it's for family, but I am going to put in my all.

On a university note - my Architectural theory is horrible (I just have no idea what I'm doing, so I haven't really done anything but read)...
.... BUT the Cabilla Group project results are in - a first!!!!! BOOOO YEAH!!!

Friday, 7 December 2012

Cabilla Feasibility Study - T minus 7 days

Currently we are still working on the project. Personally, I am putting together all the research into a comprehensive report with a colleague. Meanwhile, we are sketching designs and really just trying to pull it together.
Just a snapshot into what we are doing!

Friday, 30 November 2012

Cabilla Manor Project

At the moment we are looking at a feasibility study for Cabilla and the proposal to create an opera house. This means that by the 14/12, we must have fully researched the land, and have chosen three areas on the large site to place three separate buildings. These buildings do not have to be designed, but simply be options for the client...

Again, the big issue is that we must not use fossil fuels.

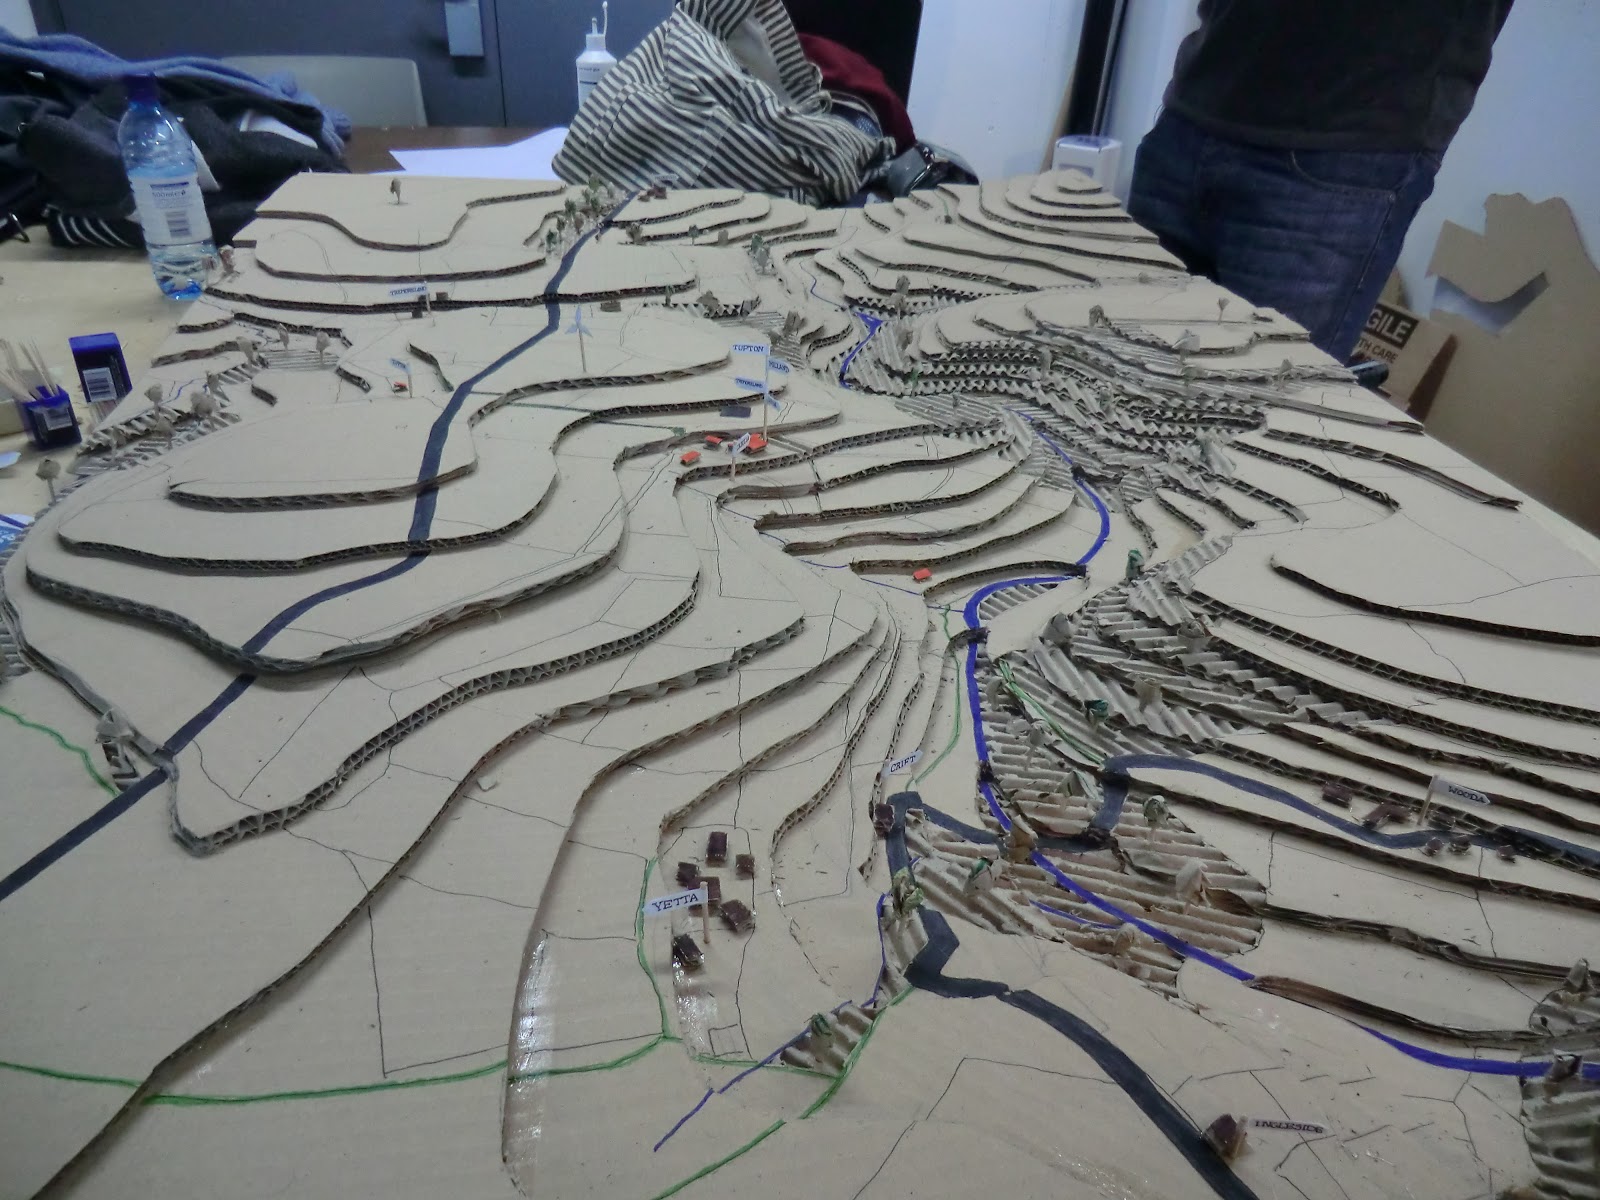
So far, we have researched, made big site models, and looked at initial concepts. Here are a few pics from the weeks:

Site visit, cutting through the deer field was
lovely, though I feel we scared them a bit

All the rainfall in the westcountry certainly makes itself known

I love this sign so much, especially as it was pegged open

The start of the site model

All contours on, fields, tracks and trees taking shape.


Monday, 12 November 2012

Project 1 write up

It was a fun project, and to end it, we went to Sweden which was great. More on that when I am not so sleep deprived from creating a presentation for the clients. As this had to be in PDF form, it's not on the original paper (beautiful stuff), but it makes more sense. Enjoy!


Introduction
Milland Project,
Abigail Banfield

My aim in this project was to create a habitable building that not only fulfilled the brief of 'zero fossil fuel usage', but was in itself an attractive and unique building.
My main motives for design, aside from that lead by technical issues related to fuel, were born from narratives I created for the perspective inhabitants. I wanted the couples retreat to be just that; a retreat - not only from our technological, consuming modern world, but of the natural world too. The building would serve as a place to come back to after time spent exploring the land, to take off muddy items and retire to the fire side. I had an idea of creating increasing 'levels of enclosure', so the building has a large porch to shelter under to allow the inhabitants to sit outside to watch the summer rain roll through the woodland, and lowered windows in places to view the land whilst being inside. My intensions were to link the cottage to the land as much as humanly possible. These notions can be seen, in part, on page one.
Cob is used for the extension, and the shape of such was intended to show the difference between the old and the new, thus making it a 'readable' building. The overhead insulation is sheep's wool, available very locally indeed! The building is taken off of the ground with a course of gravel (from the nearby river bed), then a naturally made hempcrete, then a suspended (for ventilation) wooden floor.
I hope that you can see the thought processes of my project, and enjoy looking at the work I have enjoyed producing. To follow the concept and principles of the project, all of my presentation was hand drawn on recycled, handmade paper from the Plymouth area. This of course does not come across in the digital format.


Abigail Banfield


Monday, 15 October 2012

Year Two's First Project

Hello!

I have just started my second year back in Plymouth. I'm still loving the course, and of course my new housemates.

Our current project is to create a holiday cottage for two, in a wood on Bodmin Moor, entirely without the use of fossil fuels. There is a crumbling ruin on site, with which we must work. To begin with this sounds straightforward, but once you start thinking about embodied energy, then it starts to get tricky....

For example, thinking about which materials to use, one thinks of wood, seeing as it is a renewable material (if managed correctly). But then you have to think of where that wood is coming from (as you can't use transport due to the fossil fuels it uses as power), and how it has been processed (we can't use tools that have themselves been made with fossil fuels or use fuels to power them).

Admittedly, the timber issue was fairly straight forward; I am using local oak to make a green oak frame. This in itself has its problems as it will warp as it seasons (seasoning wood in modern times has been done with a process of 'baking' which uses fossil fuels as power). Also, we must consider whether we actually want to chop down the trees, as this will definitely expose the hidden site. The more interesting problems, however, come with things like the oven, piping and windows - I wanted an aga or something similar, but the cast iron needs too many processes; plumbing generally uses copper pipes, but there isn't a way to make them on site; windows must be made on site, which leaves the option of handblown glass.

See? It gets tricky.

And it's due on the 23rd. Minor panic.
Beautiful bit of Cornwall.
The site is in the patch of trees on the right!

The heavy canopy and the top of the ruin.

Sunday, 18 March 2012

A great house.



This is the hobbit house that I read about in a daily mail article. It was built by Simon Dale and his family, at the cost of around £3000. Which is not bad at all I think.


The moon rises on the house which is roofed with grass and nestles in its woodland surroundings
I really love this little house.
 
Finished article: Simon Dale's family home, made with his bare hands
Who wouldn't want to live here??


The original film version of Bilbo Baggins' house 

Simon Dale's project can also be found on his website.

In fact, I was so inspired by this project, that I have just put myself forward as a volunteer on the Lammas Project.... how exciting?!?!

Thursday, 15 March 2012

Further to the Architectural Chairs....

To prove my point about how overused/ recognisable some styles of architectural chair are, here is a  promotional video of a model house... Check out the series of 'it' chairs.


Saturday, 10 March 2012

Architectural Chairs

It seems to me that all architects design a chair or two at some point in their careers. 
I hope that I can be on the list at some point in the future.

Here are a few that I have come across recently.

Stitching Concrete by Florian Schmid
Florian Schmid's concrete fabric chairs made with cement covered fabric, which is
stitched then drenched in water and left to set. It reminds me of modrock to a degree...

The Barcelona chair by Mies van der Rohe
Mies Van der Rohe's infamous Barcelona Chair.  This piece is inescapable, and
 in SO many London offices. It tends to also be used in architectural
photoshoots. A clever 'tribute' to it was a sofabed made
 by MADE, which is on my wishlist......
Trabecula Bench,  Janne Kyttanen. A beautiful (and expensive) laser sintered piece of functional art.
The Tulip Chair by Eero Saarinen
Eero Saarinen's tulip chair, the shape and
 style of which has been replicated many times.
The Egg Chair.jpg
Arne Jacobsen' egg chair. A recognisable  form due to many imitations. In fact, it
may itself have been inspired by Saarinin's Womb Chair

In uni news:
I am now in Project 7, which involves designing a 'thinker's dwelling' for Schumacher College. I am seriously considering this wondrous place as a post graduate option.... I'll see how it goes.
I am also deep in writing my current Architectural Theory and History essay, which is all about Settler Irish Travelers. Which gives me a great excuse to watch My Big Fat Gypsy Wedding more.


Monday, 10 October 2011

Since the last..... warning: a lot of photos!

Here follows the antics of the week 3-10 to 9-10.... enjoy!

Container experimentation: fused bubble wrap and
 plastic bags

The Moggy Model

More experimentation - fosters can box

Awesome vinyl

McDonalds outing


container experimentation -knitting and knotting

home sweet home

Model making - My birthday!!


Birthday House!

The finished article


The reassuring sign in the architecture studio

Lunch with Lawrence for my birthday

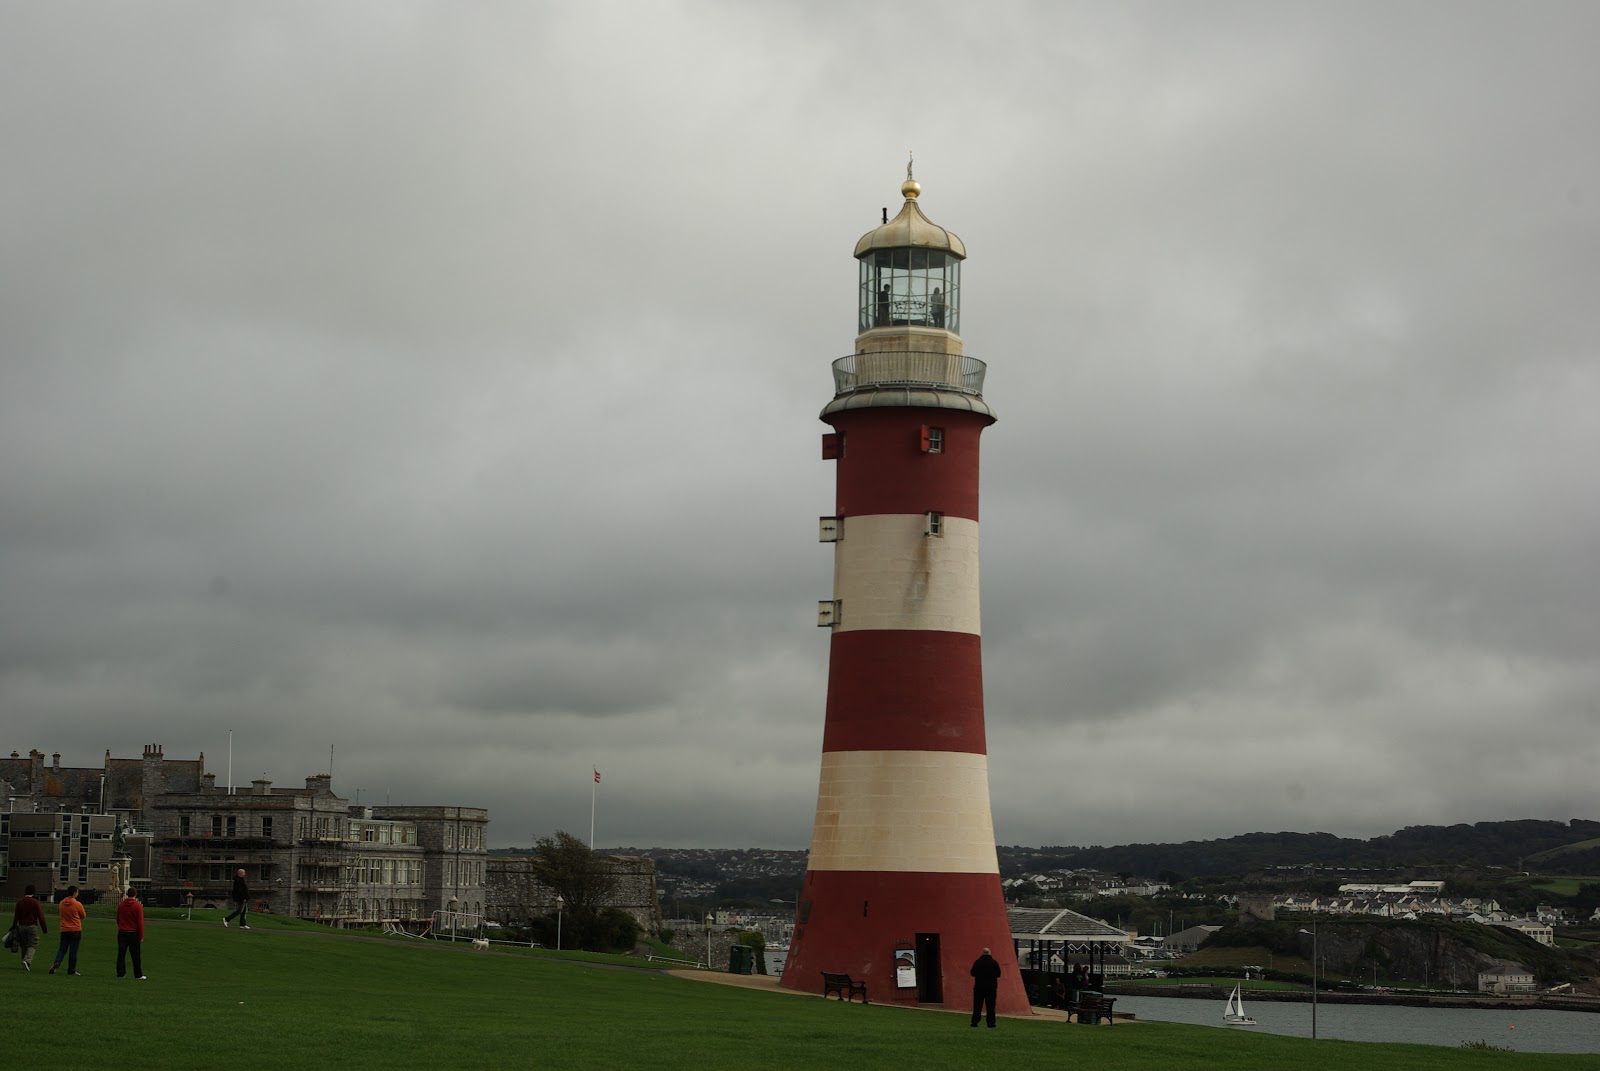
Smeaton's Tower


Sunday Lunch with the parents for my birthday

Thank you fam-a-lam

xxx