Sunday, 3 February 2013

Acoustics Tests with Mary Jane

On Monday 28th January, I took a different approach to acoustics research: I filmed my friend Mary Jane singing her song "The Race" in many different locations. This was to test how different environments affect sound. I took along an environmental meter, which gave me readings of decibels. I recorded the max volume Mary could reach, which indicates how much sound has been absorbed by the environment. I also noted how she felt as a performer in each space. The findings were fantastic and will be informing my opera house design.

I edited these clips into a very raw film, so there are a couple of dodgy cuts....


A few of the resulting sound diagrams:


Tuesday, 22 January 2013

Sketches and Sound

Today I spent my hours sketching out plans for our opera house project.

....I cannot believe how excited I am about it.
The studio gang would not believe me when I told them how thrilled I am to be doing this.

My current plan is have a magical woodland walk from a little tent with directions and leaflets, leading down to the opera house.

Today, I also thought about acoustics within the main auditorium. To explore what space is best and what materials to use, I am making a film with my friend Mary . We'll be creating a music video much like "Move along" or "Middle of the Bed", cutting from location to location. For my project, this will have the original sound, showing the tests of acoustics. Keep your eyes peeled!


I was trying to work out the volume per person, and this is
the result in a scale drawing. The tiny little armchair shows
that I clearly I have a problem with maths.

I made a sound scale today - it's in 1:200, so the metres along the top
are 200 times smaller than real life.
It shows the time-distance relationship, so for example, sound takes
 roughly 30 miliseconds to travel 10 metres.


Sound reflections in the auditorium

Wednesday, 2 January 2013

New opportunities

I have just been asked to design a porch for a grade listed property and look at how to change around a layout of a house to re-instate the front door. More to follow, and I am really excited to be working on my first 'real' project. Yes, it's for family, but I am going to put in my all.

On a university note - my Architectural theory is horrible (I just have no idea what I'm doing, so I haven't really done anything but read)...
.... BUT the Cabilla Group project results are in - a first!!!!! BOOOO YEAH!!!

Wednesday, 26 December 2012

Architectural Theory - January Deadline

My task for this submission is to take a Site, Theory or Culture and examine it. How we produce the 'end product, is entirely up to us, and it's scaring me.

The Brief:


Briefs:
1. Critical Sites: explore an existing site, condition, situation or space.
2. Critical Theory: explore an existing theory, text or theorist.
3. Critical Culture: explore an existing culture and its context.
Outputs:
1. 3 x A4 Photographs plus 300 word supporting critical summary + bibliography.
2. 3 x A4 collage/montage plus 300 word supporting critical summary + bibliography.
3. 3 x A4 mixed media or other media plus 300 word supporting critical summary +
bibliography.
4. 1 x 2,500 word prose or narrative essay plus 300 word supporting summary +
bibliography.
5. 1 x 3,000 word critical analysis + bibliography.
6. 1 x 3-minute performance (visually documented and/or performed live) plus 300
word supporting critical summary + bibliography.
7. 1 x 3-minute soundscape, sound collage or piece of original music (on a CD) plus 300
word supporting summary + bibliography.
8. 1 x 3-minute film (on a DVD) plus 300 word supporting critical summary +
bibliography. 


See what I mean? There is so much room for opportunity here, and I worry that I will not be pushing myself enough. Aaaaaahhhhhhh so panicking.


Friday, 7 December 2012

Cabilla Feasibility Study - T minus 7 days

Currently we are still working on the project. Personally, I am putting together all the research into a comprehensive report with a colleague. Meanwhile, we are sketching designs and really just trying to pull it together.
Just a snapshot into what we are doing!

Friday, 30 November 2012

Cabilla Manor Project

At the moment we are looking at a feasibility study for Cabilla and the proposal to create an opera house. This means that by the 14/12, we must have fully researched the land, and have chosen three areas on the large site to place three separate buildings. These buildings do not have to be designed, but simply be options for the client...

Again, the big issue is that we must not use fossil fuels.

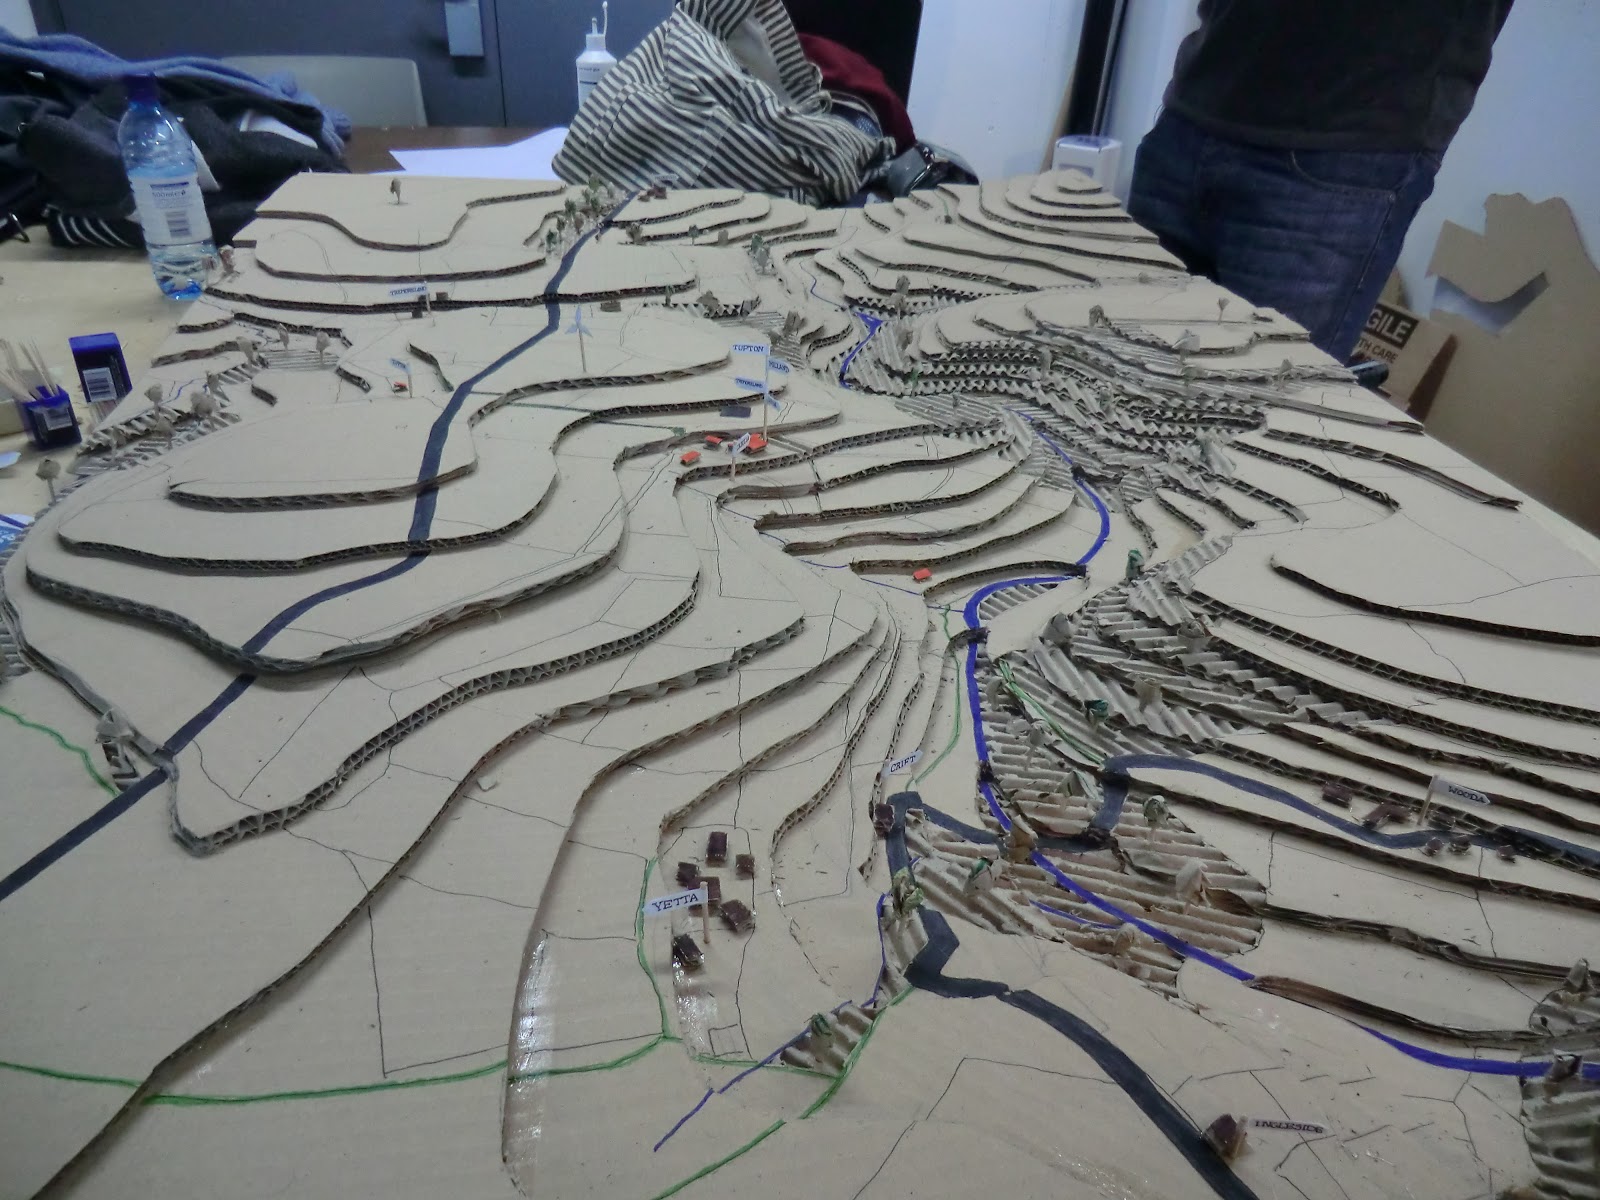
So far, we have researched, made big site models, and looked at initial concepts. Here are a few pics from the weeks:

Site visit, cutting through the deer field was
lovely, though I feel we scared them a bit

All the rainfall in the westcountry certainly makes itself known

I love this sign so much, especially as it was pegged open

The start of the site model

All contours on, fields, tracks and trees taking shape.


Monday, 12 November 2012

Project 1 write up

It was a fun project, and to end it, we went to Sweden which was great. More on that when I am not so sleep deprived from creating a presentation for the clients. As this had to be in PDF form, it's not on the original paper (beautiful stuff), but it makes more sense. Enjoy!


Introduction
Milland Project,
Abigail Banfield

My aim in this project was to create a habitable building that not only fulfilled the brief of 'zero fossil fuel usage', but was in itself an attractive and unique building.
My main motives for design, aside from that lead by technical issues related to fuel, were born from narratives I created for the perspective inhabitants. I wanted the couples retreat to be just that; a retreat - not only from our technological, consuming modern world, but of the natural world too. The building would serve as a place to come back to after time spent exploring the land, to take off muddy items and retire to the fire side. I had an idea of creating increasing 'levels of enclosure', so the building has a large porch to shelter under to allow the inhabitants to sit outside to watch the summer rain roll through the woodland, and lowered windows in places to view the land whilst being inside. My intensions were to link the cottage to the land as much as humanly possible. These notions can be seen, in part, on page one.
Cob is used for the extension, and the shape of such was intended to show the difference between the old and the new, thus making it a 'readable' building. The overhead insulation is sheep's wool, available very locally indeed! The building is taken off of the ground with a course of gravel (from the nearby river bed), then a naturally made hempcrete, then a suspended (for ventilation) wooden floor.
I hope that you can see the thought processes of my project, and enjoy looking at the work I have enjoyed producing. To follow the concept and principles of the project, all of my presentation was hand drawn on recycled, handmade paper from the Plymouth area. This of course does not come across in the digital format.


Abigail Banfield